Send Inquiry
English
Products
T-Frame Solar Carport
  • T-Frame Solar CarportT-Frame Solar Carport

T-Frame Solar Carport

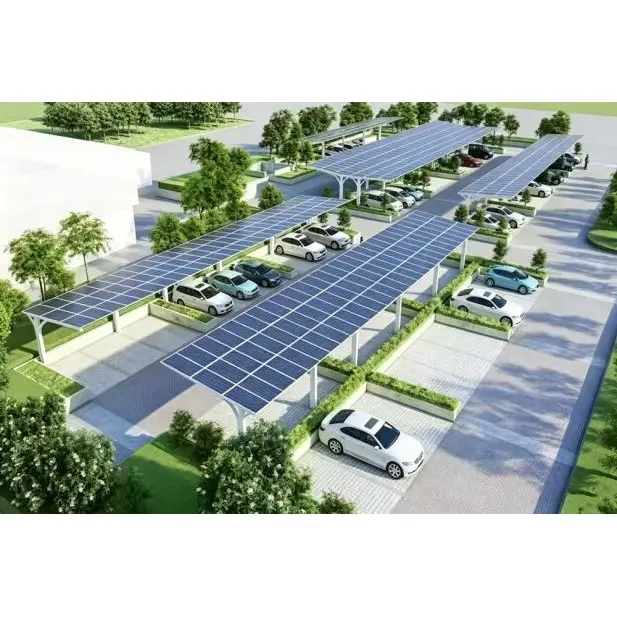
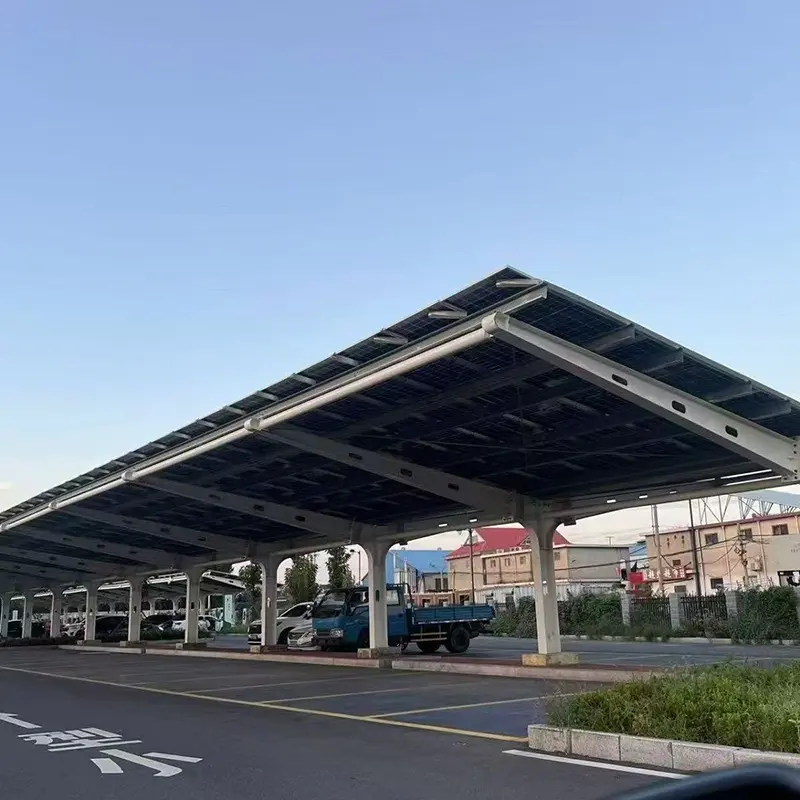
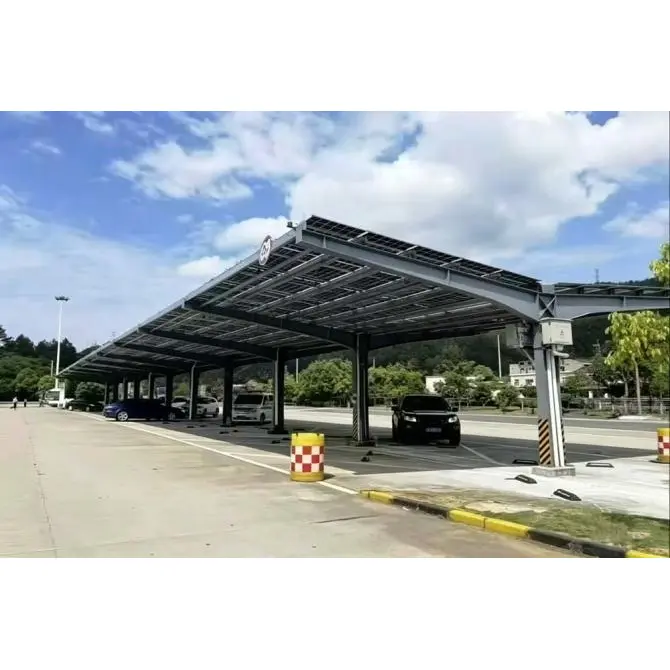
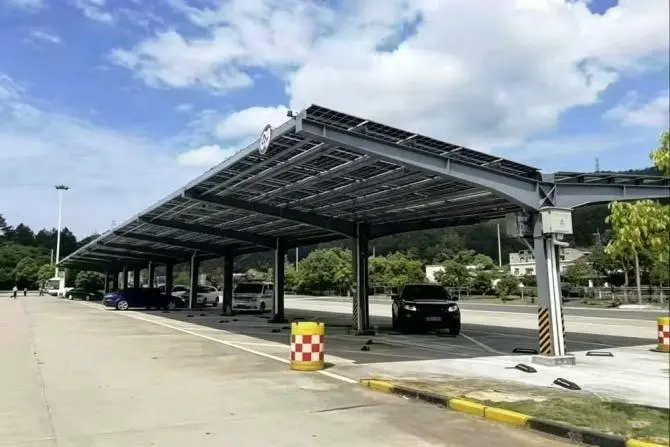
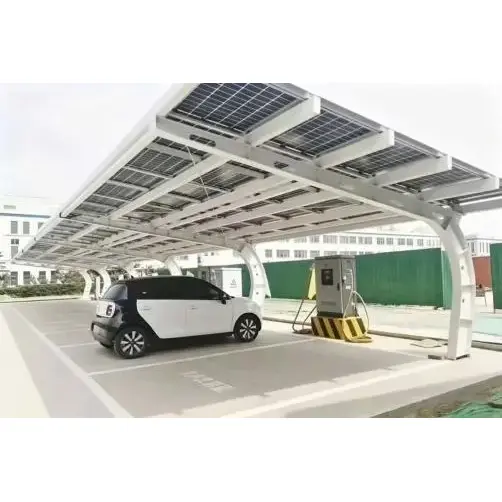
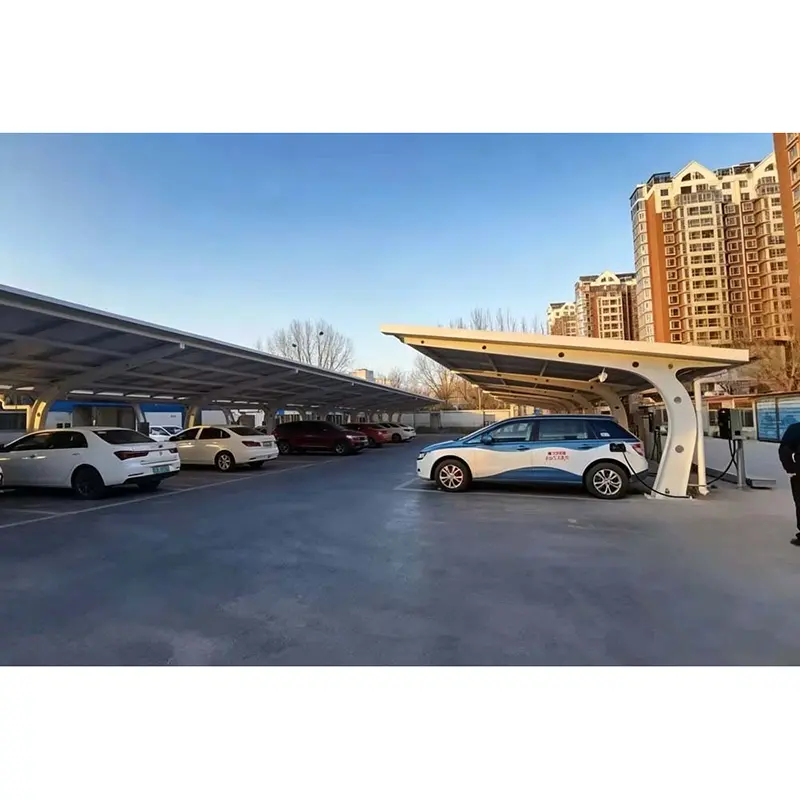
The T-Frame Solar Carport produced by Guojian Manufacturer is specifically designed to meet the actual usage requirements of parking lots. It adopts a central column and bidirectional cantilever structure to support the separation barriers of parking areas, thus maximizing the utilization of available parking space.

The T-Frame Solar Carport created by Guojian Factory, combined with an integrated drainage system, seamlessly integrates the parking function, power generation capability, and the overall visual image of the parking area. It is particularly suitable for the renovation of existing parking lots, the deployment of charging station clusters, or demonstration and high-standard infrastructure projects.

Function

1. Prevent vehicle collision incidents

The pillars are installed within the parking space separation zone; there is no supporting steel frame inside the parking space, ensuring that parking, door operation, and reversing are unobstructed, thereby preserving the original number of parking spaces without any reduction.

2. Integrated water diversion system for improving site conditions

The framework features a built-in rainwater diversion system that enables centralized, targeted drainage, preventing scattered water runoff, keeping the parking lot surface dry, and addressing the issue of muddy or slippery conditions on the parking area during rainy weather.

3. Continuous Adaptation Demonstration Project

The multiple panel assemblies create symmetrical and neat lines with a sophisticated visual impact, making this design ideal for showcasing green factories or zero-carbon industrial parks, as well as for use in excellence award applications.

4. Reduce the environmental impact associated with the renovation of existing sites

With fewer pillar installation points for the same number of parking spaces, the excavation and repair work required for hardened ground is reduced, significantly decreasing the civil engineering workload.

5. Fully harness the potential of aerial power generation

The roof surface is flat and open, allowing photovoltaic modules to be installed in a dense configuration, thereby increasing overall power generation returns without affecting parking space availability.

6. Symmetrical design adapts to diverse outdoor environments

The bidirectional cantilever loads are mutually balanced, effectively mitigating the deformation and vibration caused by wind and snow; this design ensures stable performance in both northern and southern outdoor environments.

T-Frame Solar Carport

Core Differentiation Highlights

1. The parking function remains intact during the PV system retrofit; the normal operation of the parking lot is not affected after the installation of the photovoltaic system.

2. The project presentation is visually striking; as a physical embodiment of a zero-carbon development initiative, it facilitates on-site observation and application processes.

3. The large-scale parking facility features optimized overall investment – with a single pole serving two parking spaces – thereby effectively controlling both steel and civil engineering costs.

4. Factory-pre fabricated modular construction; on-site assembly involves only bolted connections, with no hot work required, thus ensuring no disruption to the plant's normal operations.

5. Low maintenance requirements; overall hot-dip galvanizing provides corrosion protection; the water drainage design prevents dirt accumulation, resulting in reduced maintenance frequency.

6. T-Frame Solar Carport Supports versatile parking lot upgrades; charging stations and lighting/monitoring systems can be added beneath the sheds to create an integrated light-and-charging parking facility.


Applicable Projects

Continuous industrial parking areas, commercial park parking facilities, demonstration upgrades for government agencies and schools, new energy vehicle charging clusters in residential communities, and zero-carbon upgrades for aging parking facilities.


On-site Reference

This approach is more suitable for sites with neatly arranged, contiguous parking spaces and centrally located lanes; it is not recommended for sites with scattered or irregularly shaped parking spaces. It is preferred for sites with frequent rainfall or for exemplary demonstration projects.


Production and Delivery

Focus on reinforcing the cantilevered load-bearing sections; after grinding the weld joints, apply full-scale hot-dip galvanizing and perform factory-level flatness verification. For standard projects, implement rapid production scheduling; for large-scale projects, deliver the components in sync with the project timeline.


FAQ

1. What is the key difference between this product and a standard carport?

For conventional carports, prioritize the installation of support structures; this model is designed to address practical on-site challenges—such as vehicle access, drainage, and visual aesthetics—and is tailored for formal industrial and commercial projects.

2. Can an old hardened parking lot be retrofitted?

This solution involves a limited number of column installation points, causing minimal damage to the existing pavement, making it ideal for upgrading existing parking facilities.

3. Is the cantilever structure stable on windy or snowy days?

The bidirectional symmetrical loading reduces the risk of unilateral cantilevered vibration compared to single-sided cantilevered designs, making it suitable for most regions across China.

4. Will it splash water everywhere on rainy days?

Rainwater is discharged through pre-set drainage channels at designated points, keeping the parking spaces dry.

5. Can a photovoltaic charging station be integrated into a single system?

Adaptability refers to the mature, implemented infrastructure of the optical charging station.

6. Is a complete set of project approval documentation provided?

We can provide services such as verification calculations, testing, and certification certificates to meet the requirements for grid connection, bidding, and documentation archiving.


Cooperation Process

On-site survey → Parking space layout planning → Scheme confirmation → Contract signing and production → Quality inspection and shipment → Installation technical guidance → Handover of as-built documentation


User Guide

Perform a routine inspection of bolt fastenings annually; clean the water guide channels before the rainy season; conduct a simple inspection following extreme rainfall or snowfall.

Hot Tags: T-Frame Solar Carport Manufacturer, T-Frame Solar Carport Supplier, Solar Carport Wholesale
Send Inquiry
Contact Info
  • Address

    No. 2, Expressway Auxiliary Road, South Area of High-tech Industrial Park, Zitai Economic and Technological Development Zone, Tianjin, China

Get Solar Mounting Bracket, Steel Structure, Mounting Accessories insights or pricing: Leave your email below, and we’ll reach out promptly (within 24 hrs).
X
We use cookies to offer you a better browsing experience, analyze site traffic and personalize content. By using this site, you agree to our use of cookies.Privacy Policy