Send Inquiry
English
Products
Cantilever Solar Carport
  • Cantilever Solar CarportCantilever Solar Carport

Cantilever Solar Carport

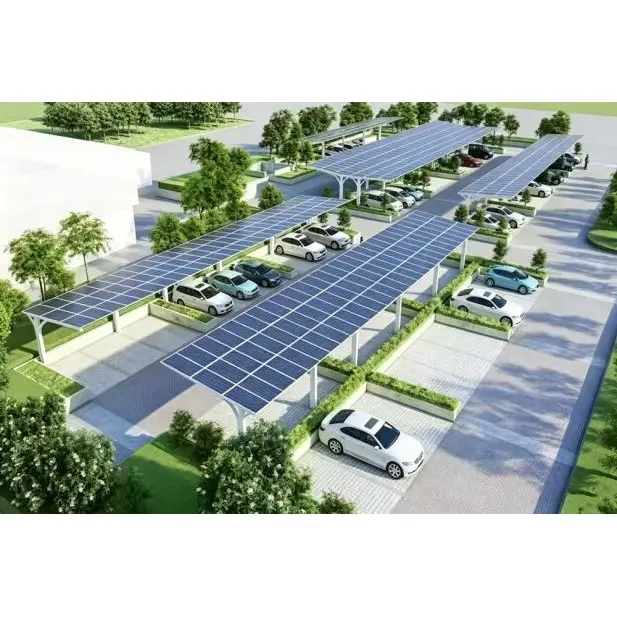
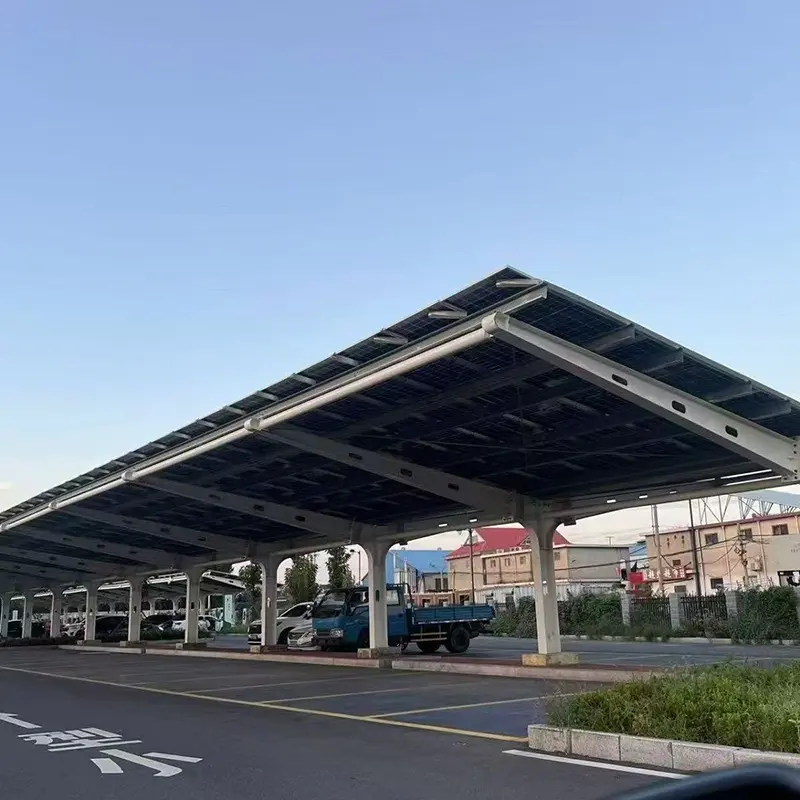
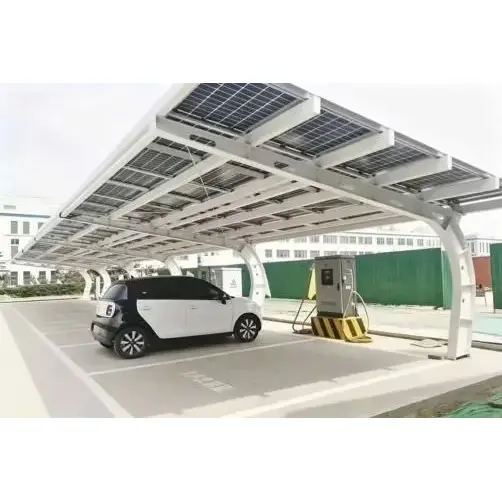
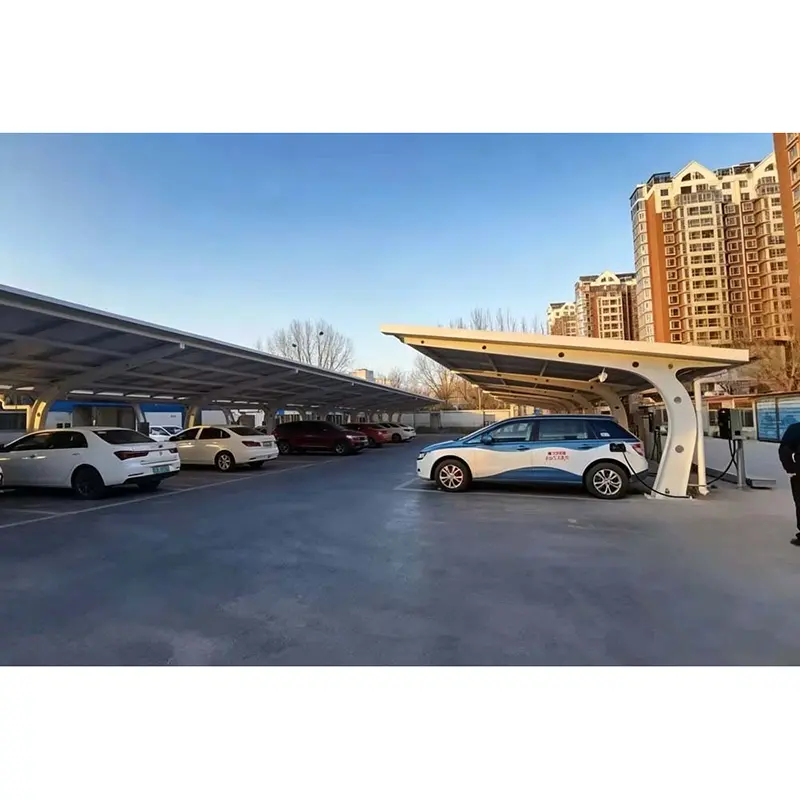
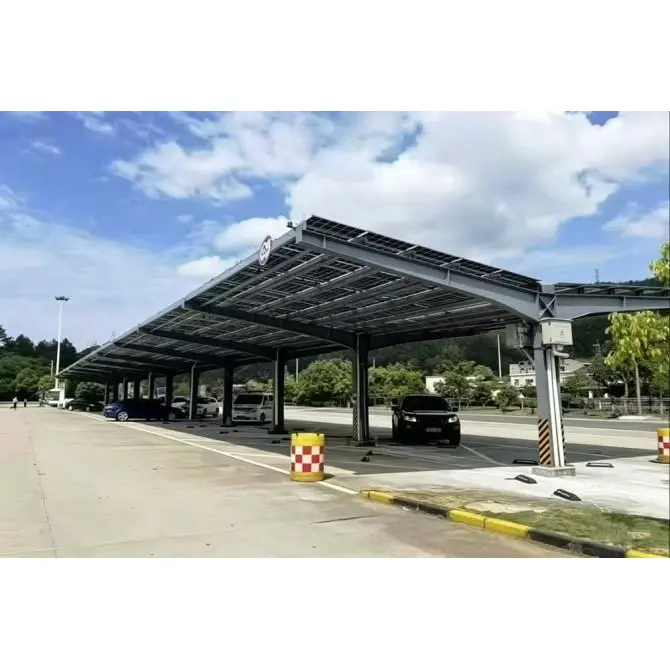
Guojian Steel is a leading domestic manufacturer specializing in the wholesale and customized production of Cantilever Solar Carport, with a core business focus on providing hot-dip galvanized photovoltaic vehicle shed support systems for single-row parking spaces in industrial and commercial applications. This 7-shaped photovoltaic vehicle shed features a rear-mounted single-column cantilevered structure that does not occupy any vehicle access space and is equipped with an integrated drainage slope; it can be seamlessly integrated with new energy charging stations, significantly reducing the amount of civil engineering work required for the construction or renovation of parking facilities. The entire set of steel structural components has undergone rigorous wind and snow load testing; the company provides structural calculation reports as well as comprehensive ISO and CE certifications. It offers bulk production services and comprehensive on-site installation technical guidance to photovoltaic project developers, industrial park developers, and corporate procurement teams worldwide.

Our factory specializes in the custom fabrication of Cantilever Solar Carport. Our self-developed "7-shaped" single-sided cantilevered photovoltaic vehicle shed serves as a mainstream photovoltaic integration solution for small and medium-sized industrial parks, corporate backyards, and single-sided vehicle parking areas. Unlike double-sided "T-shaped" vehicle sheds, the "7-shaped" photovoltaic vehicle shed features load-bearing columns only at the rear of the parking space, while the main beam is cantilevered forward to cover the entire row of parking spaces; all components are prefabricated in the factory and assembled on-site using high-strength bolts, eliminating the need for extensive on-site welding and significantly reducing the overall construction timeline. The integrated single-sided water diversion structure directs rainwater uniformly to the outer cantilevered side, preventing water from dripping onto vehicle bodies or causing muddy, waterlogged ground. The "7-shaped" photovoltaic vehicle shed can be freely assembled and extended according to the number of parking spaces, with pre-designated locations reserved for charging pile installation, enabling the creation of an integrated parking and power generation photovoltaic charging station.

Cantilever Solar Carport

Core Product Differentiation Points

1. Single-post rear parking configuration – fully optimizes parking space utilization

All pillars are installed at the rear of the parking space; there is no steel frame obstruction in the vehicle entry/exit or door-opening areas, and there is no interference for drivers when parking or getting out of the vehicle; therefore, the existing parking space markings do not require any additional planning or modification.

2. Lower civil engineering costs; ideal for renovating existing sites.

Compared to traditional multi-pillar carport foundations, this method requires fewer foundation points, results in a smaller scope of damage to the existing concrete or asphalt hardened pavement, and entails lower overall renovation costs for aging parking facilities.

3. Comprehensive hot-dip galvanizing process – ensures outdoor durability for over 25 years

All steel sections are subjected to a full hot-dip galvanizing process, ensuring the zinc coating thickness meets the required standards and providing protection against rainwater and moisture-induced corrosion; these components can be used reliably over the long term in coastal areas with high humidity or in regions experiencing severe cold and heavy snowfall.

4. Integrated drainage system prevents water leakage and slipping.

The support frame features a standard drainage slope, directing rainwater centrally toward the cantilevered exterior, preventing continuous dripping onto the roof and reducing the risk of water accumulation in parking spaces or hazardous wet surfaces.

5. Customizable dimensions for all specifications – compatible with all types of photovoltaic panels.

The cantilever length, column height, and canopy inclination angle can all be adjusted according to local wind and snow loads as well as the dimensions of the photovoltaic panels; the system supports both single-span and multi-span flexible configurations, with pre-installed interfaces for DC charging station installation.

6. Complete set of project acceptance documentation

Professional structural load calculation reports for wind and snow loads, factory quality inspection certificates, and ISO/CE certification documents can be provided, meeting both domestic grid-connection filing requirements and international project archiving standards.

Product Technical Specifications Table

project

7-character single-sided cantilevered photovoltaic carport – Standard Parameters

Main material

Q235B carbon steel – overall hot-dip galvanizing for corrosion protection

Zinc coating thickness

≥85μm

Single-vehicle standard span

2.5m/3m/3.5m – Customizable

Column height range

2.2 m – 3.2 m (adjustable)

Splicing method

Hot-dip galvanized high-strength bolt assembly

Standard service life

Outdoor service life: ≥25 years


Application scenarios and real-world implementation cases

Our factory's Cantilever Solar Carport is sold domestically across China and exported to various countries in Southeast Asia, the Middle East, and Europe. Suitable applications:

1. Single-row parking spaces for factory employees in small and medium-sized manufacturing plants;

2. Single-sided elongated parking areas for government agencies, hospitals, and schools;

3. Supporting parking canopies for small-scale new energy charging stations within commercial parks;

4. Single-Sided Independent Parking Space Photovoltaic Conversion Project for the Villa Area;

5. Temporary parking and power generation project for a narrow, single-row logistics park.

Comprehensive production process and end-to-end quality inspection and control

1. Raw material incoming inspection: Verify the steel thickness, material composition, and quality of the galvanizing raw materials; non-compliant steel shall be rejected without further processing;

2. CNC cutting and punching: Fully automatic CNC equipment for profile cutting and precise punching of bolt fixing holes;

3. Reinforce the load-bearing sections of the main beam with full welding; grind the welds flat and remove any burrs;

4. Comprehensive high-temperature hot-dip galvanizing for corrosion protection: All components are immersed in a high-temperature zinc bath to form a uniform rust-preventing protective layer;

5. Comprehensive final product dimensional inspection: Perform individual calibration of cantilever length, column verticality, and joint gap tolerance;

6. Load Simulation Sampling Test: Randomly select finished support structures for wind-and snow-load bearing simulation testing;

7. Shipping Packaging Verification: Classify, pack, and label the accessories; verify that the complete set of accessories is present before boxing and shipping.

Each quality inspection procedure shall be accompanied by a paper inspection record, which may be provided to the purchasing party as part of the project audit documentation.


Core advantage

1. In-house manufacturing facilities eliminating intermediary markups: We operate our own steel processing workshops and independent galvanizing production lines, enabling full-process self-management – offering more competitive wholesale prices for large-volume purchases;

2. Comprehensive certifications: ISO 9001 Quality Management System Certificate, CE Structural Safety Certification, and third-party SGS Galvanizing Layer Inspection Report;

3. One-stop comprehensive service: Free structural renderings and detailed construction drawings provided; full-time online video technical guidance during the construction phase;

4. Stable and predictable delivery timelines: With ample raw material inventory held at our own manufacturing facilities, the production cycle for standard orders is 10–18 working days;

5. Enhanced after-sales warranty: 15-year warranty on the main steel frame; lifetime structural maintenance and renovation technical consultation services.

Packaging, Shipping and Procurement Process

1. Packaging method: Main beams and columns shall be protected by plastic film wrapping; small connectors shall be packed into separately classified woven bags, with their specifications and part numbers clearly marked.

2. Shipping and Logistics: Domestic Vehicle freight service is delivered directly to the construction site; Foreign trade business adopts standard container shipping mode, and supports FOB and CIF trade terms.

3. Standard Procurement Process: Customer provides site dimensions/drawings → Engineer issues a proposal and quotation → Purchase and sales contract signed → Advance payment made and production scheduling initiated → Comprehensive quality inspection throughout the entire process → Final payment settled and goods shipped → Simultaneous dispatch of qualification documentation and drawings → On-site installation and technical coordination.


Customer Frequently Asked Questions

Q1: How should you choose between a 7-shaped photovoltaic carport and a T-shaped carport?

A: For sites with a single row of parking spaces or narrow, elongated layouts, a U-shaped single-sided cantilevered photovoltaic vehicle shed is recommended as it incurs lower construction costs; for sites with two rows of symmetrical parking spaces or large, contiguous parking areas, a T-shaped vehicle shed with one pillar supporting two parking spaces is preferred.

Q2: The ground has already been hardened with concrete; can additional installations still be made?

A: Yes. The 7-shaped pillar foundation requires only a few installation points and involves local drilling for a standalone foundation, resulting in minimal disruption to the existing road surface – making it highly suitable for the renovation of aging parking facilities.

Q3: Can this be paired with an integrated charging station design?

A: Support. During the design phase, fixed charging pile mounting brackets and cable routing slots can be reserved; factory-provided integrated layout drawings are available to facilitate the construction of integrated photovoltaic, energy storage, and charging stations.

Q4: Is the installation particularly difficult? Can an ordinary construction team install it themselves?

A: The entire structure is assembled using bolts, eliminating the need for complex welding procedures; it can be installed by either standard steel structure construction teams or photovoltaic installation teams.

Q5: If there are slight scratches on the galvanized coating later on, will it rust quickly?

A: Minor impacts do not cause rapid corrosion; the zinc coating possesses self-sacrificing corrosion protection properties. In cases where large areas of zinc coating have peeled off, we provide a zinc coating application solution; minor scratches require no additional treatment, and the surface can be used outdoors with long-term stability.

Q6: What are the mandatory requirements for foundation construction? Can foundation work be carried out on soft soil?

A: For conventional hardened ground surfaces, a standalone concrete foundation is sufficient; for sites with silt or soft soil conditions, embedded anchor plates may be added or the foundation piers may be deepened. The engineer will develop a customized foundation construction plan based on the geological conditions to mitigate settlement risks.


After-sales support and a testament to customer trust

1. Warranty Service: For structural deformation not caused by human activity or large-scale detachment of the galvanized coating, the corresponding components may be replaced free of charge;

2. Technical Support: Lifetime free provision of design and schematic drawings for support brace reinforcement and capacity expansion modifications;

3. Project Case Studies: With extensive experience serving manufacturing plants, industrial park management clients, and PV project general contractors across various regions, we can provide on-site field visits for similar projects located in the vicinity;

4. Certification Delivery: Upon shipment, the paper-based Quality Inspection Report and copies of the certification certificates will be sent simultaneously; electronic versions of these documents can be accessed at any time.


Hot Tags: Cantilever Solar Carport, Solar Carport Manufacturer, Commercial Solar Carport Supplier
Send Inquiry
Contact Info
  • Address

    No. 2, Expressway Auxiliary Road, South Area of High-tech Industrial Park, Zitai Economic and Technological Development Zone, Tianjin, China

Get Solar Mounting Bracket, Steel Structure, Mounting Accessories insights or pricing: Leave your email below, and we’ll reach out promptly (within 24 hrs).
X
We use cookies to offer you a better browsing experience, analyze site traffic and personalize content. By using this site, you agree to our use of cookies.Privacy Policy