Send Inquiry
English
Products
Space Frame Steel Structure for Large Venues
  • Space Frame Steel Structure for Large VenuesSpace Frame Steel Structure for Large Venues

Space Frame Steel Structure for Large Venues

Guojian Steel Co., Ltd. is a manufacturer and supplier specializing in Space Frame Steel Structure for Large Venues. The company handles high-volume orders and offers customization, wholesale, and contract manufacturing services for various space frame components. Equipped with comprehensive production lines, the company produces bolted-ball and welded-ball space frames suitable for large-span public buildings such as sports arenas and exhibition centers. Production strictly adheres to national standards, with options for anti-corrosion and fire-resistant treatments. The company supports detailed design refinement and provides components designed for easy transport and on-site assembly, delivering complete space frame solutions for major public projects both domestically and internationally.

This Space Frame Steel Structure for Large Venues solution addresses the challenges of supporting long-span roofs and creating column-free, open spaces in large cultural, sports, and exhibition buildings, effectively overcoming the span limitations and long on-site construction periods associated with traditional structural systems. We offer rigorous raw material inspections and precision CNC machining for members and spherical nodes, with the capability to optimize structural designs based on project blueprints. We handle large-volume orders for major projects, ensuring structural stability and seismic resilience through factory-based flaw detection, thereby guaranteeing safety and on-schedule completion.

Details

Space Frame Steel Structure For Large Venues

Product Structural Configuration and Engineering Standards

Structural System: Utilizes a spatial grid load-bearing system—including single, double, and triple-layer composite space frames—tailored to the venue's floor area, load requirements, and wind/snow conditions, making it compatible with diverse large-scale public building designs.

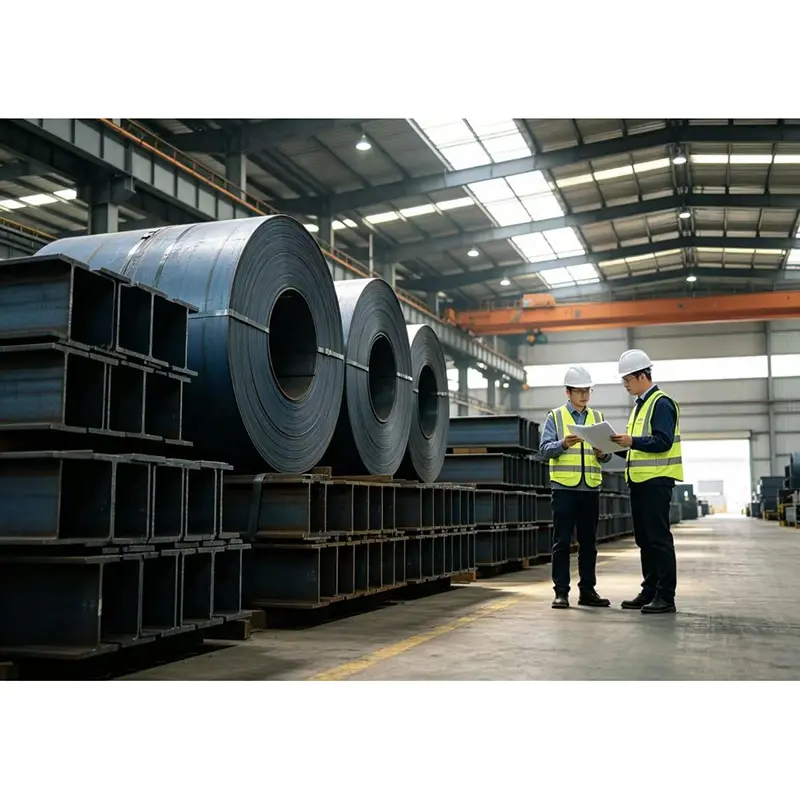
Material Standards: Strictly employs engineering-grade Q235B and Q355B steel tubing and high-strength spherical nodes. All raw materials meet inspection standards for public construction projects; non-standard profiles are strictly excluded, ensuring full compliance with material verification and supervisory acceptance procedures.

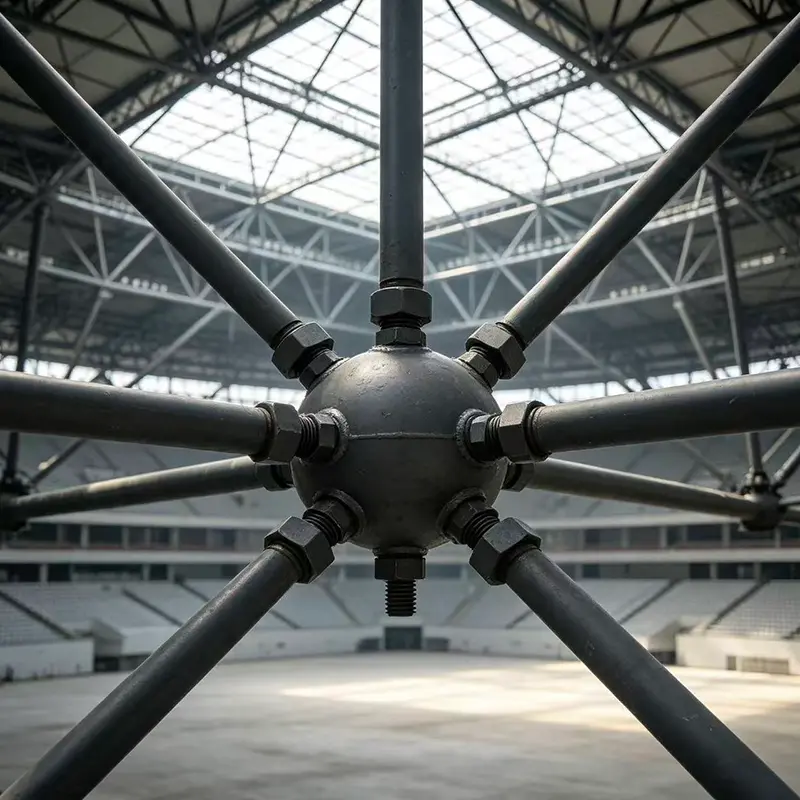
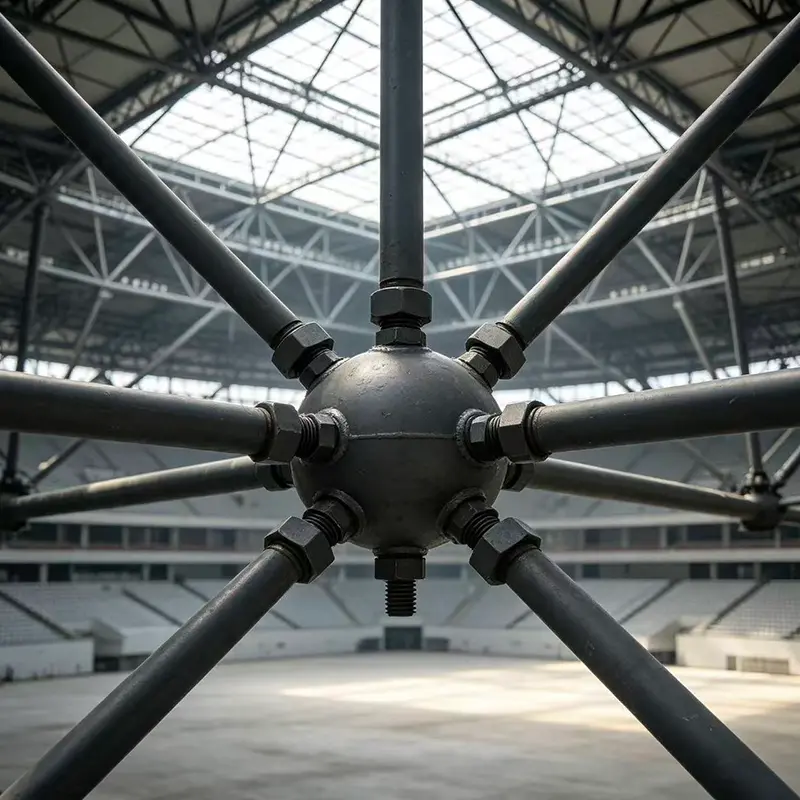
Connection Technology: Features two core processes—high-precision bolted spherical node fastening and seamless welded spherical node fusion. These ensure tight node interlocking and uniform load distribution with no structural weak points, resulting in overall stability that meets safety regulations for large, high-occupancy venues.

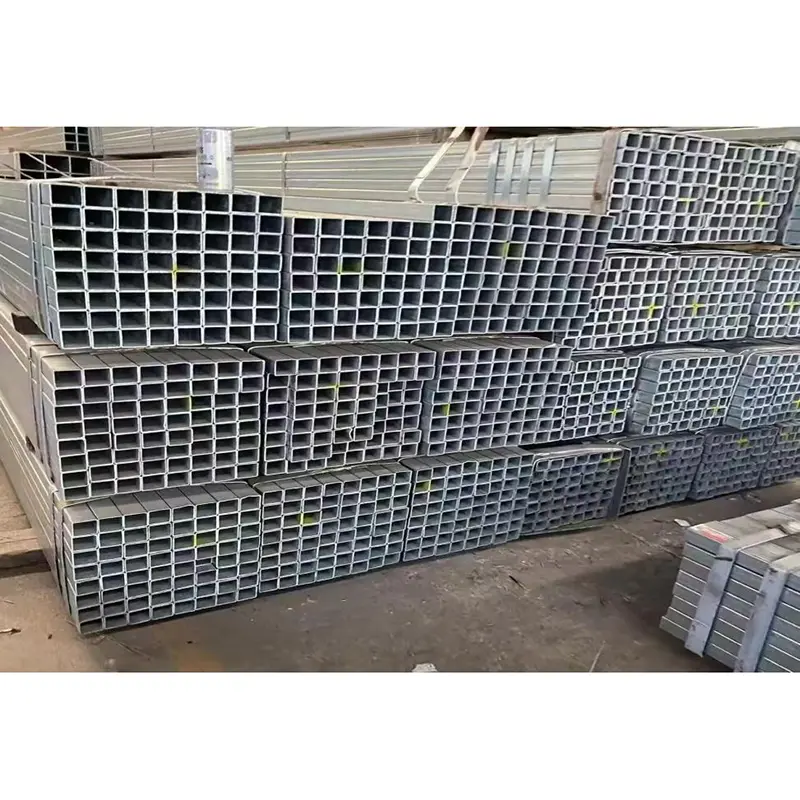
Protection System: Incorporates specialized protective treatments for public buildings, including industrial-grade shot-blasting for rust removal, long-lasting anti-corrosion primers and topcoats, fire-retardant coatings meeting fire safety acceptance standards, and hot-dip galvanizing for durable rust prevention. These measures ensure performance under complex conditions, including indoor, outdoor, exposed, and high-wind-pressure environments.

Project Specifications: Capable of constructing venues with ultra-long spans ranging from 30m to 120m without intermediate column supports, perfectly meeting the rigorous requirements for large-area, wide-span, and high-clearance venue construction.


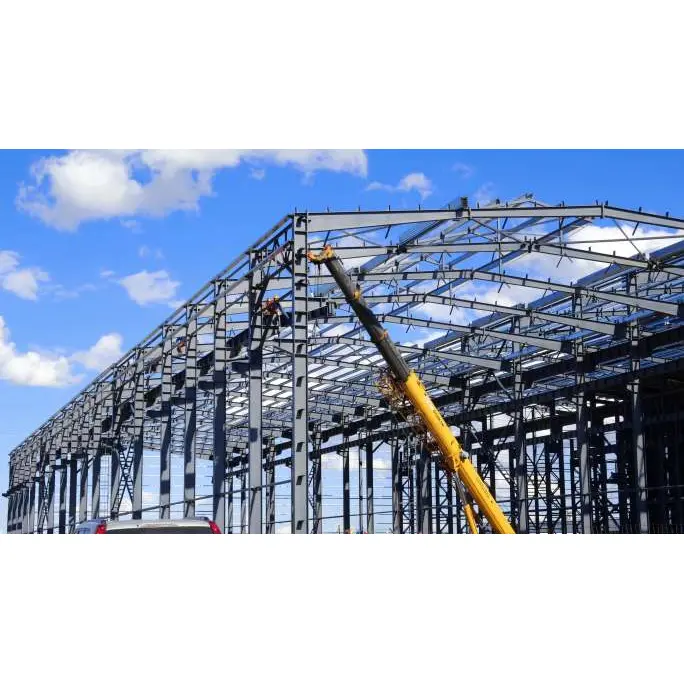
Construction Methods: Supports various construction schemes—such as high-altitude bulk assembly, ground assembly followed by integral lifting, sectional hoisting, and segmental splicing—adapting to diverse site conditions including space constraints, tight schedules, and high-altitude operations.

Core Characteristics of Space Frame Structure Engineering

Public-Facility-Grade Safety Standards: Space Frame Steel Structure for Large Venues fully align with construction specifications for large-scale public venues. They undergo professional structural analysis and simulations for seismic and wind resistance. The structure features high redundancy and strong resistance to sudden loads, meeting the rigorous safety requirements of high-occupancy venues like stadiums and exhibition centers, and easily passing official completion inspections.

Elimination of Local Collapse Risks: Unlike traditional trusses or support systems that rely on single-point or single-line load-bearing, the space frame functions as an integrated, collaborative mesh structure. Loads are dispersed in all directions, ensuring that localized stress does not compromise overall structural stability, thereby significantly enhancing the service life and safety factor of large-span roofs.

Overall Project Cost: While meeting high load-bearing requirements, the design optimizes material usage; the structure's self-weight is far lower than that of traditional steel roofing. This effectively reduces the load on the main building structure and foundation construction costs, resulting in substantial savings on the civil engineering budget for large-scale venue projects.

Modular Standardization: All members and spherical nodes are mass-produced in factories with precise, uniform dimensions, angles, and hole placements. No on-site cutting or modification is required, ensuring a high degree of assembly precision. This minimizes rework and rectification issues, meeting the high construction standards required for key projects.

Balancing Utility and Aesthetics: Suitable for various iconic venue shapes—including flat, curved, arched, and complex free-form surfaces. The roof offers excellent flatness and integrates seamlessly with diverse roofing materials such as daylighting panels, aluminum-magnesium-manganese alloy sheets, and color-coated steel sheets, aligning with modern architectural aesthetics.


Applicable Project Scenarios

Venue Type

Applicable Scenarios

Public Sports Facilities

Comprehensive sports centers, indoor basketball and badminton halls, shaded roofs for sports grounds, public fitness centers

Exhibition & Commercial Venues

Large-scale expo centers, commercial showrooms, trade fair pavilions, large-span atrium roofs for shopping malls/supermarkets

Transportation Hubs

High-speed railway stations, passenger transport terminals, bus hubs, airport concourses/distribution halls

Cultural, Educational & Scientific Venues

School auditoriums, lecture halls, theaters/cinemas, cultural and art centers

Large Enclosed Spaces

Enclosed sports arenas, large-scale warehouses and material storage yards, enclosure retrofitting for open-air venues, large landscape canopies for industrial parks

Factory Engineering & Support Capabilities

Specializing in the production of space frame structures for public projects: Guojian Steel focuses exclusively on specialized space frame engineering for large-scale venues rather than generic, simple steel structures. We are deeply familiar with acceptance procedures, drawing specifications, and material inspection requirements for public projects across various regions, providing targeted solutions to implementation challenges for key projects.


Engineering-grade precision manufacturing system: Equipped with dedicated automated production lines for space frames; processes such as pipe cutting, beveling, spherical node drilling, and integrated welding are all executed via CNC systems. Component precision meets rigorous standards, satisfying the requirements for high-end landmark venues.

Comprehensive engineering and technical support: Backed by a professional steel structure engineering team, we offer a full suite of services—including detailed design, structural optimization, load verification, and construction planning guidance—to proactively address construction challenges and ensure successful project acceptance.

Capacity for large-scale project delivery: With robust manufacturing capacity, we can simultaneously handle orders for multiple large venues. We prioritize production scheduling and ensure stable delivery timelines, perfectly aligning with the schedule requirements of government projects and general contracting assignments.

Project Cooperation Process and Delivery Assurance

Space Frame Steel Structure For Large Venues

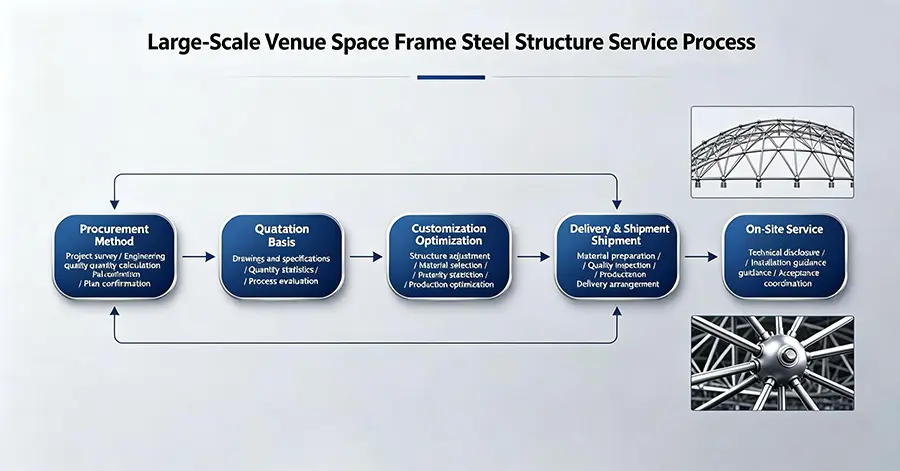
Procurement options: We support bulk centralized procurement for public projects, full-order engineering contracts, project-specific customization, and designated procurement for general contractors. Accurate quotations can be rapidly generated based on project drawings, span dimensions, and load parameters.

Customization services: We offer customization for venue spans, irregular shapes, structural layers, and fire/protection ratings. We provide free structural optimization and material efficiency improvements to control overall project costs while ensuring structural safety.

Packaging and logistics: All components are categorized, labeled, and individually protected. Members and spherical nodes are packaged separately with anti-rust and impact-resistant protection. Clear numbering corresponds to construction drawings for rapid on-site assembly, with direct delivery via dedicated engineering transport vehicles nationwide.

After-sales support: We provide a complete set of documentation, including material certificates, factory inspection reports, and engineering inspection data. We offer one-on-one technical briefings and installation guidance, providing end-to-end project follow-up to ensure successful completion and acceptance.


Hot Tags: Space Frame Steel Structure, Large Span Steel Structure, Steel Structure for Stadiums
Send Inquiry
Contact Info
  • Address

    No. 2, Expressway Auxiliary Road, South Area of High-tech Industrial Park, Zitai Economic and Technological Development Zone, Tianjin, China

Get Solar Mounting Bracket, Steel Structure, Mounting Accessories insights or pricing: Leave your email below, and we’ll reach out promptly (within 24 hrs).
X
We use cookies to offer you a better browsing experience, analyze site traffic and personalize content. By using this site, you agree to our use of cookies.Privacy Policy